

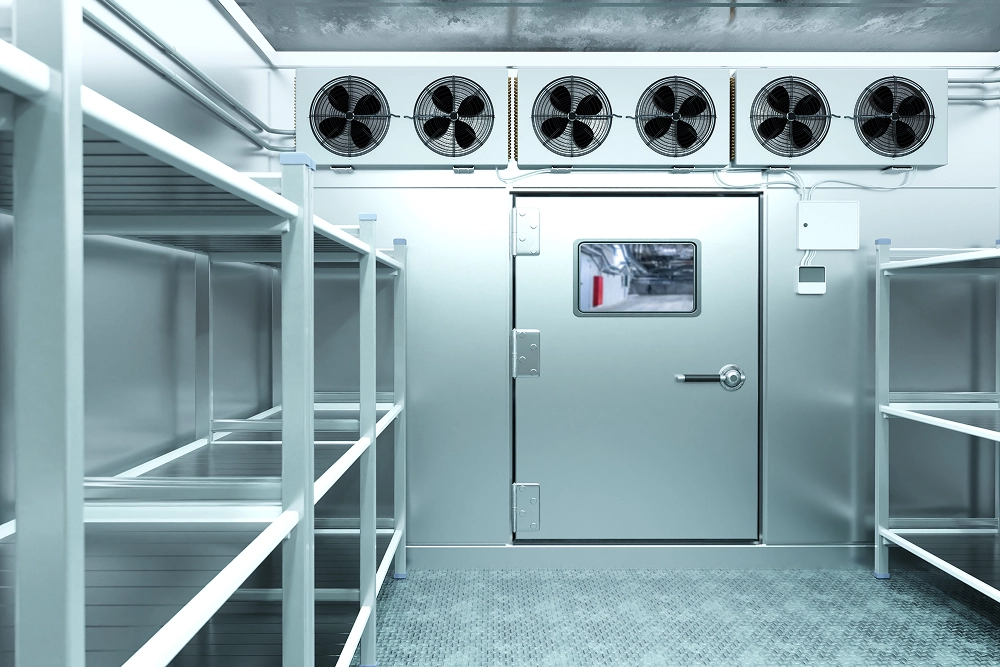
Two cool rooms can hold the same temperature on the day they are commissioned and be very different propositions three winters later. Most of that difference is decided during the build.
A cool room is one of the few pieces of equipment where a failure does not just inconvenience you, it destroys stock. For a seafood processor, a restaurant or a retailer holding chilled product, the room is the business, and yet the decision about how it gets built is often made on price alone because the two options look broadly similar on a quote.
They are not similar. This is what a cool room installation actually involves, and why how the room is assembled matters as much as what goes inside it.
Quick summary
- A cool room installation is two jobs in one: the insulated enclosure, and the refrigeration system that serves it. Both have to suit the space.
- Pre-made flat-pack kits clip together from fixed-size panels. A built room uses pre-cut cool room panels assembled and cut to fit on site.
- Build quality shows up in sealing and temperature stability, which is what determines running costs and stock safety over the life of the room.
- Under the food standards code, potentially hazardous food generally has to be held at 5 degrees or colder, so a room that struggles is a compliance problem as well as a stock problem.
- Eastland designs, builds and installs commercial cool rooms and cold rooms across Coffs Harbour and the Mid North Coast, working across all leading refrigeration brands.
What does a cool room installation actually involve?
It involves building an insulated box that holds temperature, and installing a refrigeration system correctly sized to hold that temperature under the load the business will put on it. Most problems trace back to one of those two halves being treated as an afterthought.
The enclosure
Whether it is a compact store or a full walk in cool room, the enclosure is built from insulated sandwich panel, typically an insulating core bonded between two steel skins. The elements that matter are the wall and ceiling panels, the floor, and the door.
The floor is worth particular attention. Some rooms sit on an insulated floor panel, others on a prepared slab, and the right answer depends on what will be driven or wheeled across it and whether the room is being retrofitted into an existing building. The door is the single hardest-working component in the room, since it is the one part that opens dozens of times a day and has to seal properly every time.
The refrigeration side
A condensing unit does the work of rejecting heat, and an evaporator inside the room does the work of removing it. Both need sizing to the room volume, the product going in, how warm that product arrives, and how often the door opens.
A busy commercial kitchen loading warm stock into a room every afternoon puts a very different demand on the system than a cellar holding stable product at a steady temperature. Sizing off room volume alone reliably produces a system that struggles in the first busy week.
The two ways a cool room gets built
This is the fork in the road, and it is usually where the price difference between two quotes comes from.
Pre-made flat-pack kits
A kit arrives as a set of standard panels designed to clip together into fixed dimensions. It goes up quickly, it costs less, and for a straightforward space with no complications it produces a functioning room.
The limitation is that the room has to suit the kit rather than the kit suiting the room. Where a building has a column in the wrong place, a sloping floor, an awkward corner or a ceiling height that does not match the panel sizes, the compromises get absorbed into the finished room, usually as gaps that have to be packed and sealed after the fact.
It is the cheaper option, and for a simple, regular space that is a perfectly reasonable decision. Where it goes wrong is fit. When a kit has to be made to work in a space it was not sized for, the compromises end up in the joins and the seals, and a room that does not seal properly costs you quietly every day it runs rather than failing in a way you would notice.
Built from panel on site
The alternative is to have panels pre-cut for the job, then assemble the room in place, making the cuts on site as the building demands. A coolroom build done this way takes longer and costs more.
What you get is a room built to the actual space rather than to a catalogue: square corners where the building is not square, panels cut around obstructions rather than boxed away from them, and joins that close properly because they were cut to close. On a retrofit into an existing commercial building, which is most of the work around Coffs Harbour, that flexibility is the difference between a tidy install and a compromised one.
| Flat-pack kit | Built from panel on site | |
|---|---|---|
| Fit to the space | Fixed sizes, space must suit the kit | Cut to the building, including awkward spaces |
| Install time | Faster | Longer |
| Upfront cost | Lower | Higher |
| Long-term performance | Depends how well the fixed sizes suited the space to begin with | Built to the space, so joins and seals hold up under daily use |
| Sealing at joins and corners | Depends on how well the sizes line up | Cut to close properly |
| Best suited to | Simple, regular spaces with no obstructions | Retrofits, irregular spaces, heavy-use rooms |
Why the build shows up in your running costs and your stock
A cool room is fighting heat leaking in, continuously, for its entire working life. Everything about how well it was built determines how hard that fight is.
Sealing is the whole game
Every gap is a place where warm, humid air gets in and where the refrigeration system has to work harder to compensate. On the Mid North Coast that incoming air carries a lot of moisture, which shows up as condensation, as ice building on the evaporator, and as a system running longer cycles to achieve the same result.
A room that leaks does not usually fail dramatically. It just runs more, costs more and struggles on the hottest days, which is exactly when a full room of stock is most at risk.
Holding temperature is a compliance question
This is where a marginal room becomes a business risk rather than an annoyance. Under the food standards code, potentially hazardous food generally must be kept at 5 degrees or colder, and food has to be under temperature control when it is received, stored and displayed. Food Standards Australia New Zealand sets that out in its guidance on keeping food at the right temperature.
A room that holds 5 degrees comfortably on a mild day but drifts on a hot afternoon with the door opening constantly is not giving you the margin you need. Build quality is what creates that margin.
Placement, and why the coast changes things
Where the condensing unit goes is a decision with a long tail, and it is one we see rushed regularly.
Condensing units reject heat, so they need unimpeded airflow and somewhere for that heat to go. Tucked into an unventilated cupboard or a tight external alcove, the unit runs hot, works harder and fails earlier. Inside a roof space or plant room, ventilation has to be part of the design rather than an assumption.
The coastal factor is salt. Outdoor condensing units on this stretch of coast face constant salt-laden air, and it attacks coils and cabinets steadily. That makes placement, coil protection and access for regular cleaning genuinely consequential decisions rather than details, particularly on sites close to the water. A unit specified as though it were going inland will not give you the life you expected.
Door position matters too. A door opening straight into a hot kitchen or into direct afternoon sun loads the room every time it is used. Moving it, adding strip curtains or repositioning the traffic flow costs very little at design stage and is awkward to change later.
How Eastland builds cool rooms on the Mid North Coast
We build rooms rather than assemble kits, and that is a deliberate position rather than a default.
Pre-cut panel, assembled and cut on site
We have panels pre-cut for the job and then build the room in place, making the site cuts as the space requires. It is more work than clipping a kit together, and it produces a room that fits the building properly, seals properly and holds temperature with margin to spare. We do not supply the cheap clip-together units, because we are not confident putting our name on the result.
Designed, installed and serviced by the same team
We handle every cool room and cold room installation end to end: the design, the panel build, the refrigeration install and the ongoing servicing, including condensing units, blast chillers and freezers, and glycol systems. Working across all leading refrigeration brands means the equipment gets chosen for the job rather than because it is what we stock. Rolling the room into a maintenance plan afterwards keeps the door seals, coils and controls in the condition the room needs.
Removing the old room as well
If you are replacing an existing room, we handle decommissioning, degassing and removal, so the old refrigerant is recovered properly rather than vented and you are not left disposing of panel yourself. That work is covered by our ARCtick licensing and Refrigerant Trading Authorisation, and it is part of our broader commercial refrigeration service.
Frequently Asked Questions
What size cool room do I need?
Size is driven by peak stock volume rather than average, plus room to move and shelve properly. A room packed wall to wall does not circulate air, so product at the back sits warmer than the thermometer suggests. Work from the busiest week you expect rather than a typical one, allow clear space around the evaporator, and factor in deliveries arriving before old stock has moved. Undersizing is the more common regret, because a room that is slightly too big costs a little more to run while one that is too small constrains the business daily.
What is the difference between a cool room and a freezer room?
A cool room holds chilled product above freezing, typically around 2 to 5 degrees for food service. A freezer room holds product frozen, well below zero. They are built similarly but not identically: a freezer room needs thicker insulation, heated door frames to stop the seal icing up, and floor insulation to prevent frost heave where it sits on a slab. The refrigeration system is a different specification too, so it is not a matter of turning a cool room down.
Can a cool room be installed inside an existing building?
Yes, and that is the majority of what we install. The considerations are access for getting panel in, whether the floor is level and able to carry the load, ceiling height, and where the condensing unit can be placed with adequate ventilation and a sensible pipe run. This is exactly the scenario where building on site rather than clipping a kit together earns its keep, because existing buildings are rarely as square or as regular as a kit assumes.
How long does a cool room installation take?
A straightforward room is usually a matter of days rather than weeks once panel is on site, though the lead time for panel and equipment is often the longer part of the schedule. Bigger or more complex builds, and anything involving structural work or electrical upgrades, extend that. If you are replacing a working room, the sequencing matters more than the total duration, so we plan the changeover around your trade and can look at temporary refrigeration to bridge the gap.
What happens to my old cool room when it is replaced?
That is handled as part of the job rather than left for you to sort out separately. Old refrigerant is a regulated substance, so it is not something to hand to a general demolition crew, and the panel itself needs disposing of correctly. It is worth confirming upfront that whoever quotes your new room has included removal of the old one, since that is a common gap between quotes that otherwise look comparable.
Planning a cool room? Start with the space, not the catalogue
The cheapest cool room quote and the best value cool room quote are rarely the same document. The room that suits your building, holds its seals under daily use and has the capacity to cope with your busiest week is the one that protects your stock for the next fifteen years.
To talk through a commercial cool room for your site, call Eastland on 0488 549 288 or request a quote through our contact page, and we will assess the space before specifying anything.
We design, build, install and service commercial refrigeration and air conditioning in Coffs Harbour and across the Mid North Coast, from cafes and seafood processors through to retail, hospitality and industrial sites. Fully licensed, ARCtick certified and insured, with after-hours emergency breakdown cover when you need it. And when you deal with Eastland, you deal with the owner, not a call centre.
You can also read what other Coffs Harbour and Mid North Coast businesses say about us on our Google Business Profile.
This article is general information only and does not account for the specific conditions of your site. For advice specific to your premises, book an on-site assessment with Eastland.
References
- Food Standards Australia New Zealand: Keeping food at the right temperature, the requirement that potentially hazardous food is generally held at 5 degrees or colder and kept under temperature control when received, stored and displayed.
- Australian Refrigeration Council (ARC), the national ARCtick licensing scheme, including the online licence check for verifying an installer.