

One tenant wants heating, the tenant next door wants cooling, and both are on the same system. VRF is the technology that stopped that being an argument.
If you manage a building with several tenancies, floors or departments, you will know the problem: one thermostat, several opinions, and a system that can only do one thing at a time. Multiply that across a multi-level site and comfort complaints become a standing agenda item.
VRF is the answer most modern commercial buildings land on, and it is worth understanding properly before you specify one, because it is not automatically the right choice. Here is what is vrf air conditioning in plain terms, and where it genuinely earns its cost.
Quick summary
- VRF stands for variable refrigerant flow. One outdoor unit serves many indoor units, varying how much refrigerant goes to each one based on what that space needs.
- A single outdoor unit can commonly run 10 to 12 indoor units, and larger configurations go well beyond that.
- Heat pump VRF heats or cools the whole system at once. Heat recovery VRF can heat one zone while cooling another at the same time.
- It suits multi-tenant, multi-level and mixed-use buildings. For a single open space, ducted or a split system is usually the better value answer.
- Eastland designs, installs and services VRF systems for commercial sites across Coffs Harbour and the Mid North Coast.
What is VRF air conditioning?
VRF, short for variable refrigerant flow, describes how the system manages refrigerant rather than what it looks like: one outdoor unit serves many indoor units, and the amount of refrigerant sent to each one is varied continuously, so a space gets exactly what it needs at that moment rather than a blanket setting shared across the whole system.
How it differs from a conventional system
A conventional system essentially runs at full output or not at all, cycling on and off to hold an average. A VRF system modulates instead. An inverter-driven compressor changes speed, and an electronic expansion valve at each indoor unit meters refrigerant to that zone independently.
The result is that a meeting room filling with people and a quiet storeroom on the same system get very different amounts of cooling, at the same time, without either compromising the other. Capacity follows demand rather than the other way round.
One outdoor unit, many indoor units
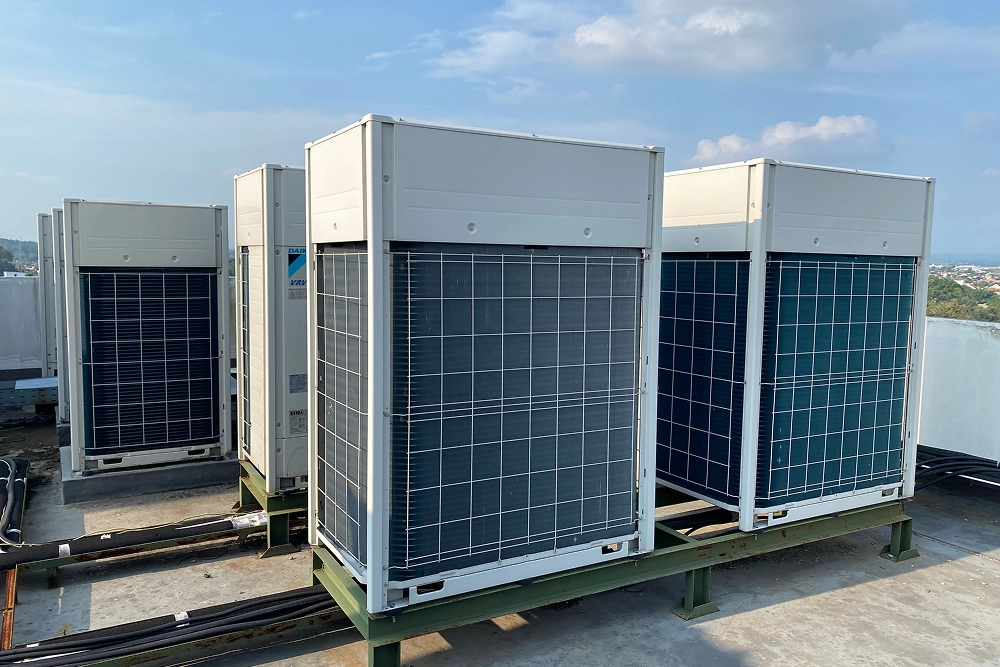
The headline practical benefit is the reduction in outdoor plant. Rather than a condenser for every tenancy cluttering a roof or a wall, one unit typically carries a dozen or so connected indoor units on a mid-sized system, with larger commercial configurations running well beyond that.
Indoor units do not have to match each other either. Ceiling cassettes in an open office, bulkhead units in corridors and wall-mounted units in smaller rooms can all sit on the same system, sized individually for the space they serve.
Heat pump or heat recovery? The distinction that matters
This is the single most consequential decision when specifying VRF, and it is the one most often glossed over in a quote.
Heat pump VRF
A heat pump configuration operates in one mode at a time. The whole system is either heating or cooling. It suits buildings where the zones generally want the same thing at the same time, such as a single-tenant office or a retail space with a consistent usage pattern.
Heat recovery VRF
A heat recovery configuration can heat some zones while cooling others simultaneously. Better still, it moves heat between them, taking heat out of a zone that needs cooling and delivering it to a zone that needs warming, rather than rejecting it outside and generating heat separately.
That is where the efficiency argument becomes compelling, and it is worth knowing what is at stake: Australian Government guidance puts heating, ventilation and air conditioning at up to 50 per cent of a commercial building’s energy use, and notes it dominates peak electricity demand. Heat recovery suits exactly the scenario of a building with a sunny north-facing side and a shaded south-facing side, or a server room needing year-round cooling next to offices needing winter heating. It costs more upfront and the pipework is more involved, so the question is whether your building actually has simultaneous demand. If it does, heat recovery usually pays for itself. If it does not, you have bought complexity you will never use.
VRF versus ducted and split systems
VRF is not automatically better. It is better for particular buildings.
| Split system | Ducted | VRF | |
|---|---|---|---|
| Best suited to | Single rooms or small tenancies | One space or floor under common control | Many zones with differing needs |
| Independent zone control | Per unit | Limited, via zoning dampers | Full, per indoor unit |
| Simultaneous heat and cool | No | No | Yes, with heat recovery |
| Outdoor plant required | One per indoor unit | One per system | One serving many |
| Ceiling space needed | Minimal | Significant, for ductwork | Modest, refrigerant pipe only |
| Upfront cost | Lowest | Moderate | Highest |
The vrf vs ducted question usually comes down to how the building is occupied rather than its size. A single open warehouse or one large tenancy under common control is often better and more cheaply served by ducted. Divide that same floor area into eight tenancies with different hours and different comfort expectations, and VRF becomes the sensible answer.
The ceiling space point is worth noting on refits. VRF needs refrigerant pipework rather than air ducts, so the penetrations are far smaller and the space required above a ceiling is much less. In an older building with limited ceiling void, that can be the deciding factor.
Where VRF works well on the Mid North Coast
The buildings that suit VRF locally are the ones with genuinely divided occupancy.
Multi-agency and multi-tenant office buildings are the clearest case. We maintain multi zone air conditioning commercial systems in a multi-level, government-tenanted building in town where several separate agencies occupy different floors, each with their own hours and their own preferences. One system, independent control, no negotiation required.
The same logic applies to a medical or professional suite with consulting rooms in use at different times, a mixed-use building with retail below and offices above, or a hospitality venue where the kitchen, dining room and function space have wildly different loads on the same evening.
The local climate adds a wrinkle worth planning for. Coastal humidity means dehumidification matters as much as temperature, and a VRF system running modulated at part load generally handles that better than equipment cycling hard on and off. Salt exposure also makes outdoor unit placement and coil protection a real consideration, which is one reason consolidating to a single outdoor unit has an advantage here: there is one piece of plant to protect and maintain rather than a dozen.
What to think about before you commit
A few things regularly catch people out, and all of them are cheaper to address at design stage.
- Pipework runs are long and the design matters. Distances and height differences between the outdoor unit and the furthest indoor unit have limits, and a layout that ignores them underperforms.
- The outdoor unit needs a genuine home, with airflow, service access and somewhere sensible to sit structurally.
- Controls need deciding early, since larger sites may want the system tied into wider building controls.
- Fresh air is a separate question. VRF conditions air already in the space, so ventilation and outside air need designing alongside it rather than assumed.
- Servicing is specialised. A system with many indoor units and long refrigerant runs needs a contractor comfortable with it.
How Eastland handles VRF
Designed for the building, not the drawing
We carry out the thermal load calculations and system design as part of quoting, including on design-and-construct and tender work with builders and architects. Indoor units get sized to the rooms they serve and the outdoor unit to the aggregate load, with diversity accounted for properly rather than by adding everything up.
Integration, ventilation and the rest of the mechanical picture
We handle building management system integration where a site needs it, along with mechanical ventilation, fresh air and indoor air quality. Ductwork fabrication is subcontracted to a specialist, which on a VRF job is a limited part of the scope anyway. Rooftop and elevated plant is handled in-house, since our technicians hold EWP and working-at-heights tickets.
Installed with the building still running
On an occupied site we can stage the installation or work after hours so the building keeps operating through the changeover. That does carry an additional cost, so it is worth raising early. Once commissioned, a maintenance plan keeps a multi-unit system performing, which matters more on VRF than on a single split, because a fault on one indoor unit is easy to live with and easy to ignore until it is not.
Frequently Asked Questions
How many indoor units can one outdoor unit run?
Commonly 10 to 12 on the systems we install for mid-sized commercial buildings, and larger commercial configurations go considerably further. The practical limit is not just a unit count, though. It is the total capacity of the connected indoor units against the outdoor unit, allowing for diversity, since not every space peaks at once. A system loaded to its absolute maximum with everything calling at the same time will struggle, so the design should leave headroom.
Is VRF more expensive to run than a ducted system?
Generally no, and usually the opposite in a building with varied occupancy, because you are only conditioning the zones in use rather than the whole floor. The saving comes from that zoning and from running modulated at part load instead of cycling hard. In a building where every zone is occupied and calling at once all day, the efficiency gap narrows considerably, which is another reason the building’s usage pattern matters more than its size.
What happens if the outdoor unit fails? Does the whole building lose air conditioning?
Yes, on a single outdoor unit serving many zones, a failure at the outdoor unit affects everything connected to it, which is the genuine trade-off with consolidating plant. Larger systems mitigate this by using multiple compressors in a modular outdoor unit, so a single compressor fault reduces capacity rather than removing it entirely. It is worth asking how a proposed system behaves in a partial failure, and it is a strong argument for scheduled maintenance rather than waiting for a breakdown.
Can VRF be retrofitted into an existing building?
Often yes, and it is one of the reasons VRF gets specified on refits. Because it runs refrigerant pipework rather than air ducts, the penetrations are small and the space needed above a ceiling is modest, which suits older buildings with limited ceiling void. The constraints are usually pipe routing, where the outdoor unit can go, and electrical supply. A site assessment answers all three fairly quickly.
How long does a commercial VRF system last?
It depends what you are counting. Australian Government guidance puts a commercial HVAC system at a 20 to 25 year lifespan, and that holds reasonably well for larger built-up plant and the distribution around it. Refrigerant-based packaged and VRF equipment is the shorter-lived part of that picture, and on this stretch of coast we typically see outdoor plant replaced nearer the 10 to 15 year mark. Salt exposure is the main reason for the gap, so placement, coil protection and regular cleaning genuinely change where you land in that range. Indoor units frequently outlast the outdoor unit and can sometimes be retained through a plant replacement.
Not sure whether VRF suits your building?
VRF is a strong answer to a specific problem: multiple zones, different needs, one building. It is an expensive answer to a problem you do not have, and part of our job is telling you which of those situations you are in.
For an assessment of your site, call Eastland on 0488 549 288 or request a quote through our contact page, and we will work through whether VRF, ducted or something simpler is the right fit.
We design, install and service commercial air conditioning and air conditioning in Coffs Harbour and across the Mid North Coast, for offices, retail, hospitality, government and industrial sites, alongside our commercial refrigeration work. Fully licensed, ARCtick certified and insured, with after-hours emergency breakdown cover when you need it. And when you deal with Eastland, you deal with the owner, not a call centre.
You can also read what other Coffs Harbour and Mid North Coast businesses say about us on our Google Business Profile.
This article is general information only and does not account for the specific conditions of your building. For a system recommendation specific to your site, book an on-site assessment with Eastland.
References
- Australian Government: HVAC equipment guide, on HVAC accounting for up to 50 per cent of a commercial building’s energy use, its role in peak demand, and the 20 to 25 year lifespan of a commercial HVAC system.